South Portland
$540,000
9 Cole Street
mls: 1668446
Bedrooms: 3
Bathrooms: 3
Year Built: 2021
Sq Footage: 1,372
Lot Size: 1.6
Taxes: $1
Status: Active

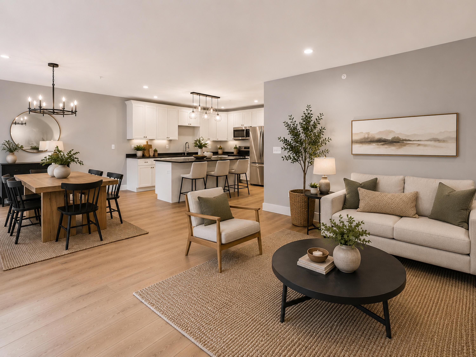
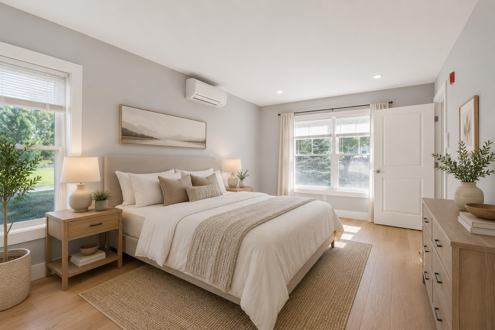
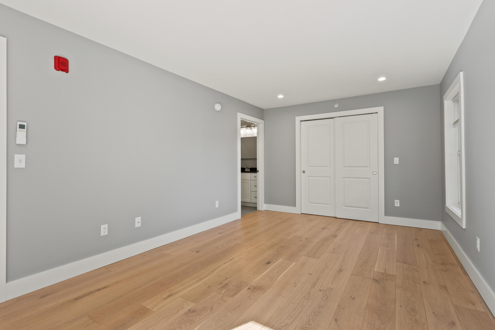
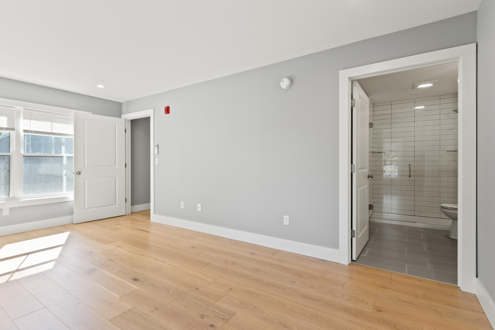
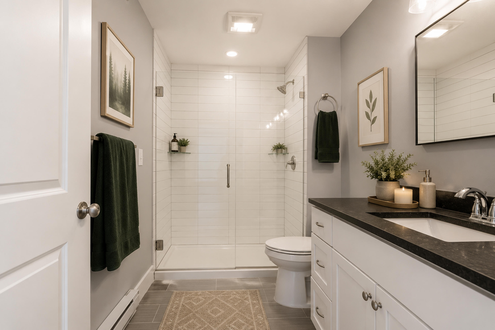
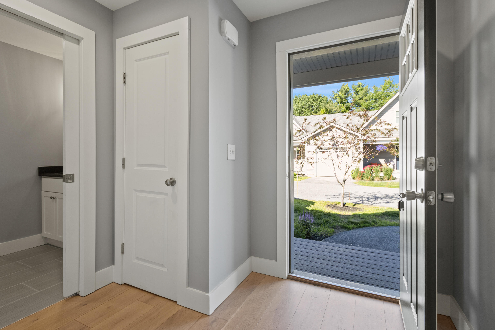
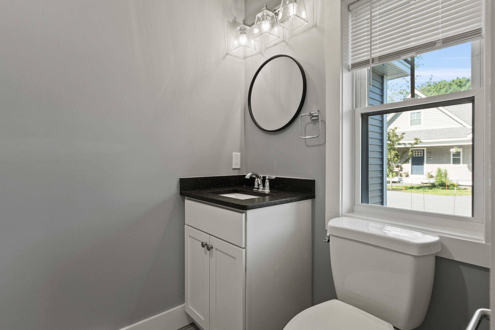
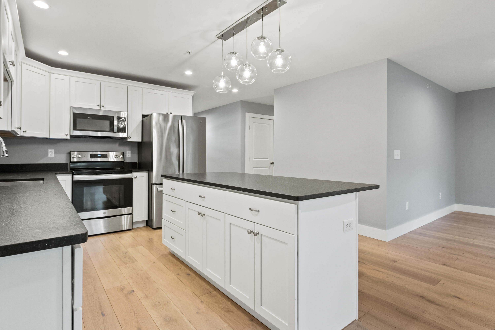
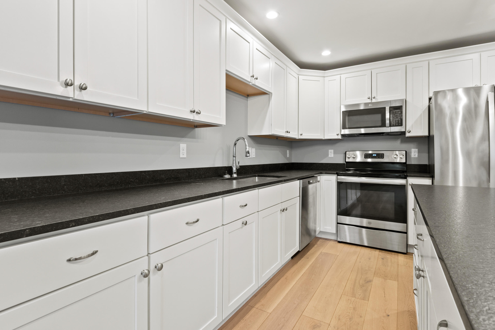
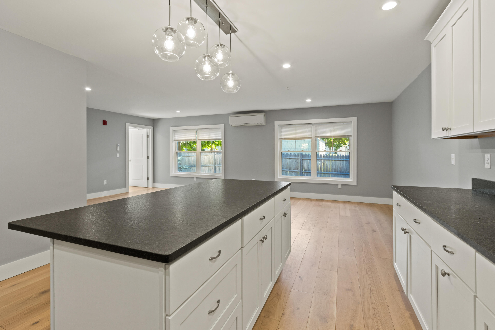
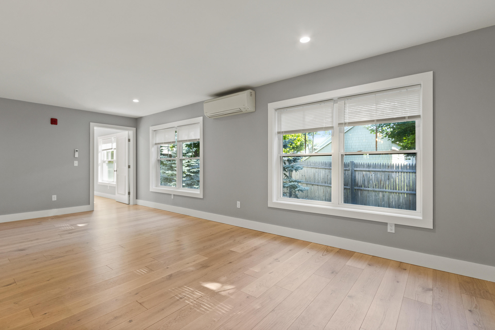
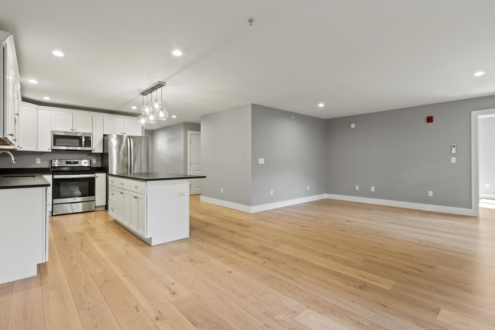
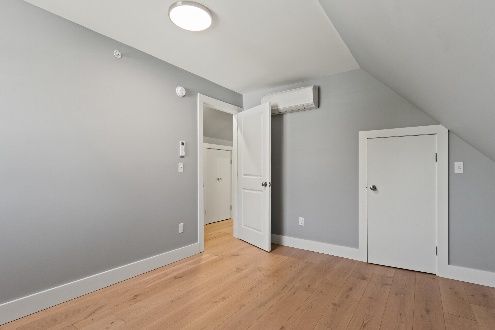
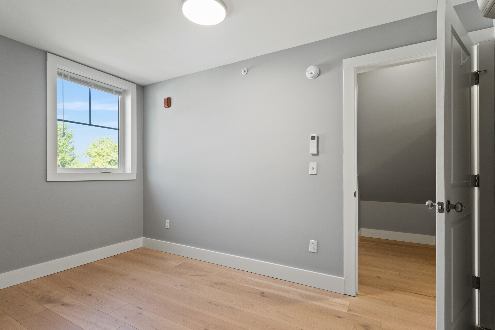
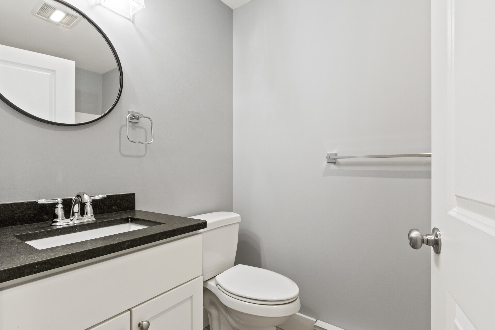
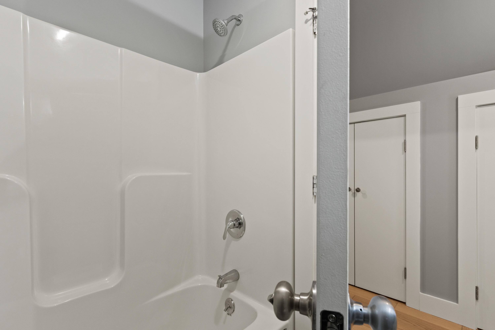
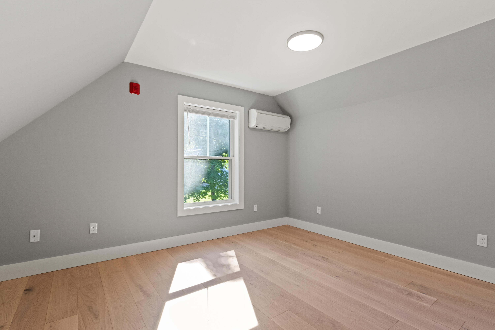
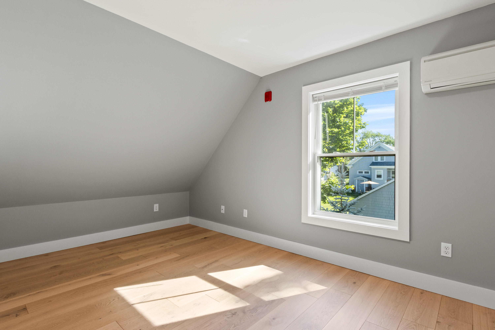
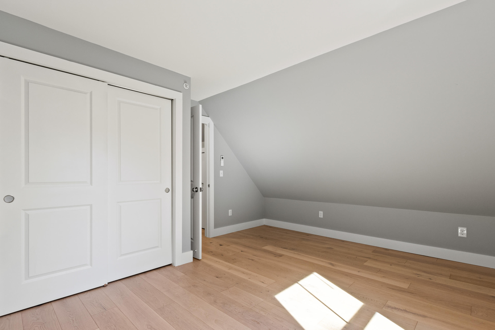
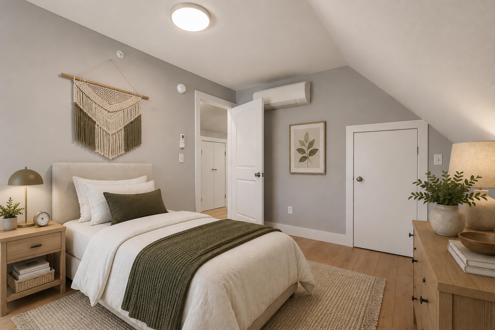
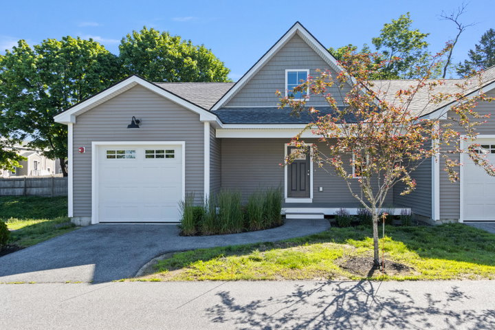
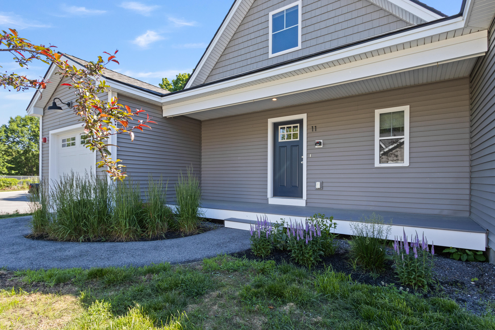
Newly constructed 3-bedroom, 2.5-bath townhouse featuring a desirable first-floor primary suite with a private full bath. Thoughtfully designed with luxury wood flooring, granite countertops, and quality craftsmanship throughout.

Listed by: F.O. Bailey Real Estate

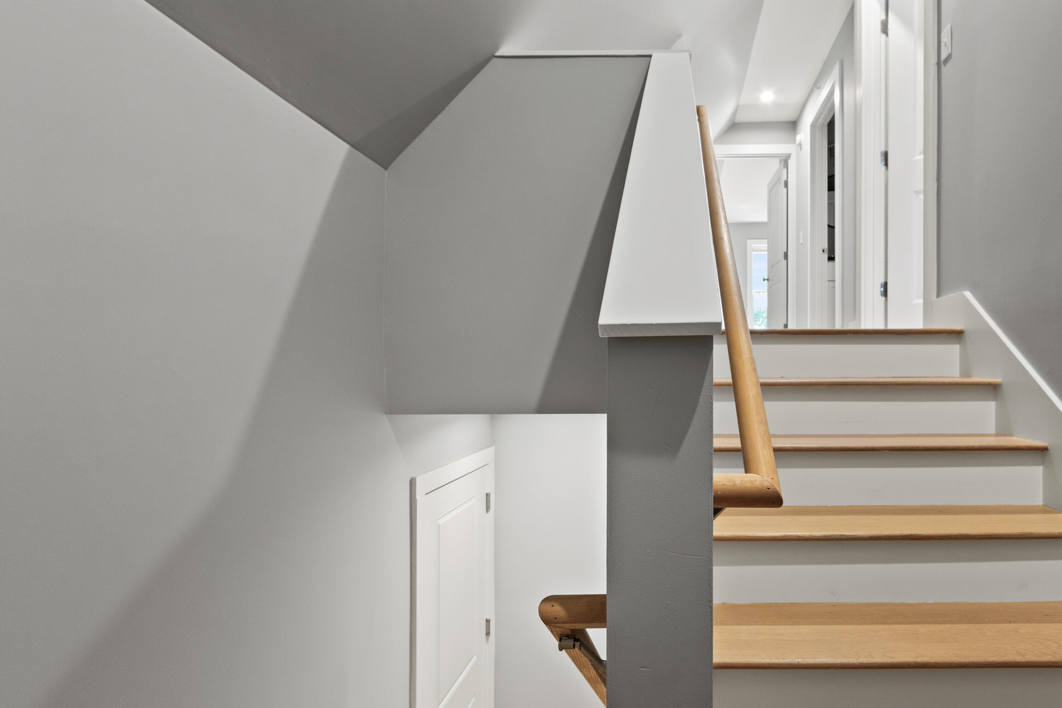
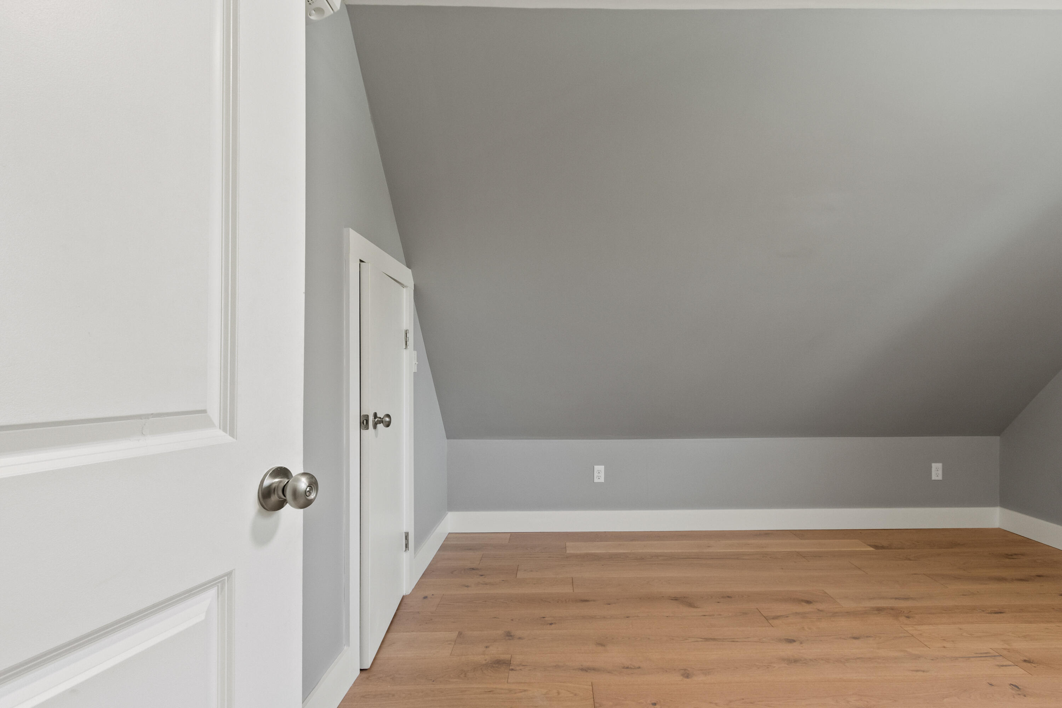
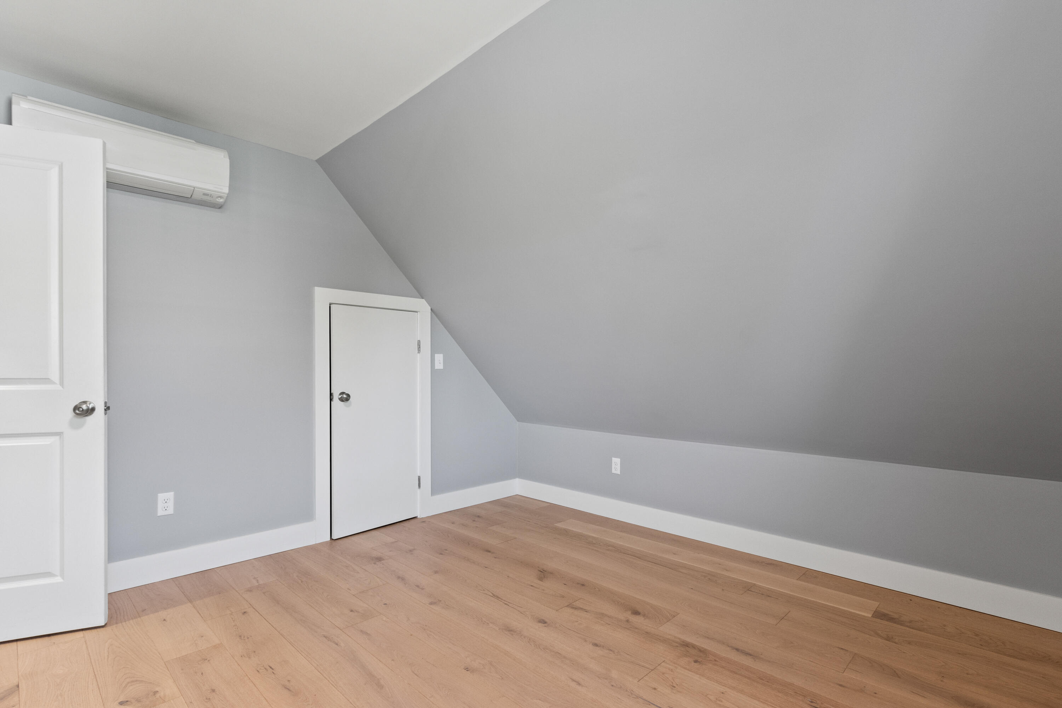
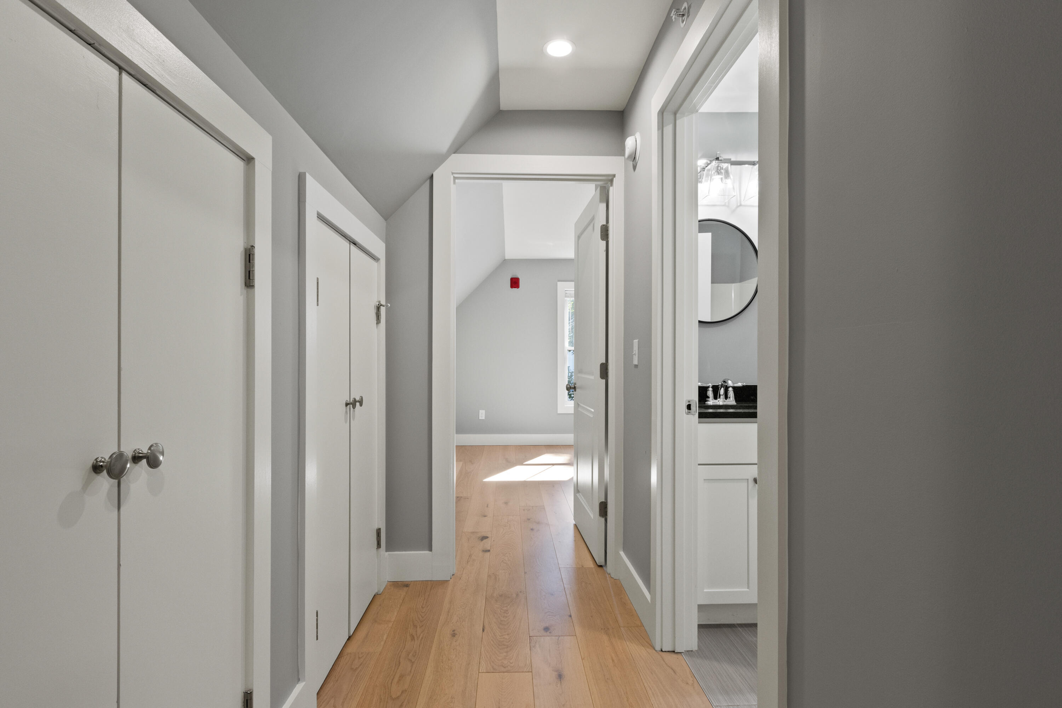
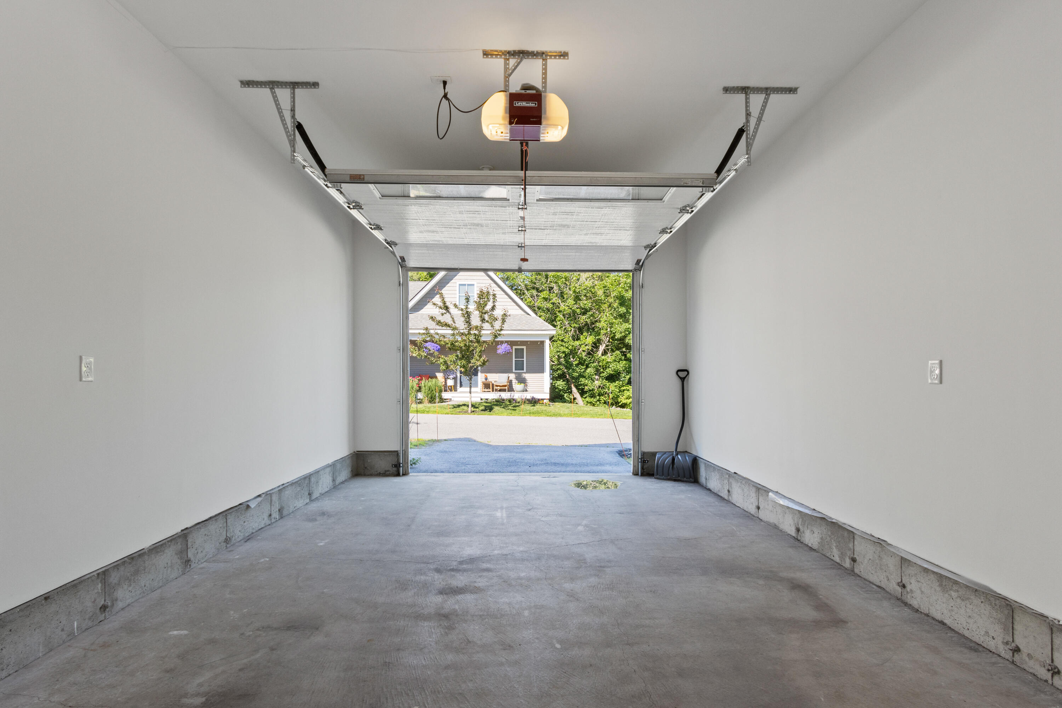
Newly constructed 3-bedroom, 2.5-bath townhouse featuring a desirable first-floor primary suite with a private full bath. Thoughtfully designed with luxury wood flooring, granite countertops, and quality craftsmanship throughout. The spacious layout includes two additional bedrooms and a full bath on the second floor, providing plenty of room for family, guests, or a home office. Enjoy the convenience of a one-car garage, a full basement offering abundant storage or future expansion potential, and energy-efficient heat pumps in every room for year-round comfort. Ideally situated along the highly sought-after Greenbelt Trail, this home offers miles of scenic walking and biking paths right outside your door. Conveniently located just minutes from shopping, dining, and Portland's vibrant Old Port district, this property combines modern living with exceptional accessibility and outdoor recreation.
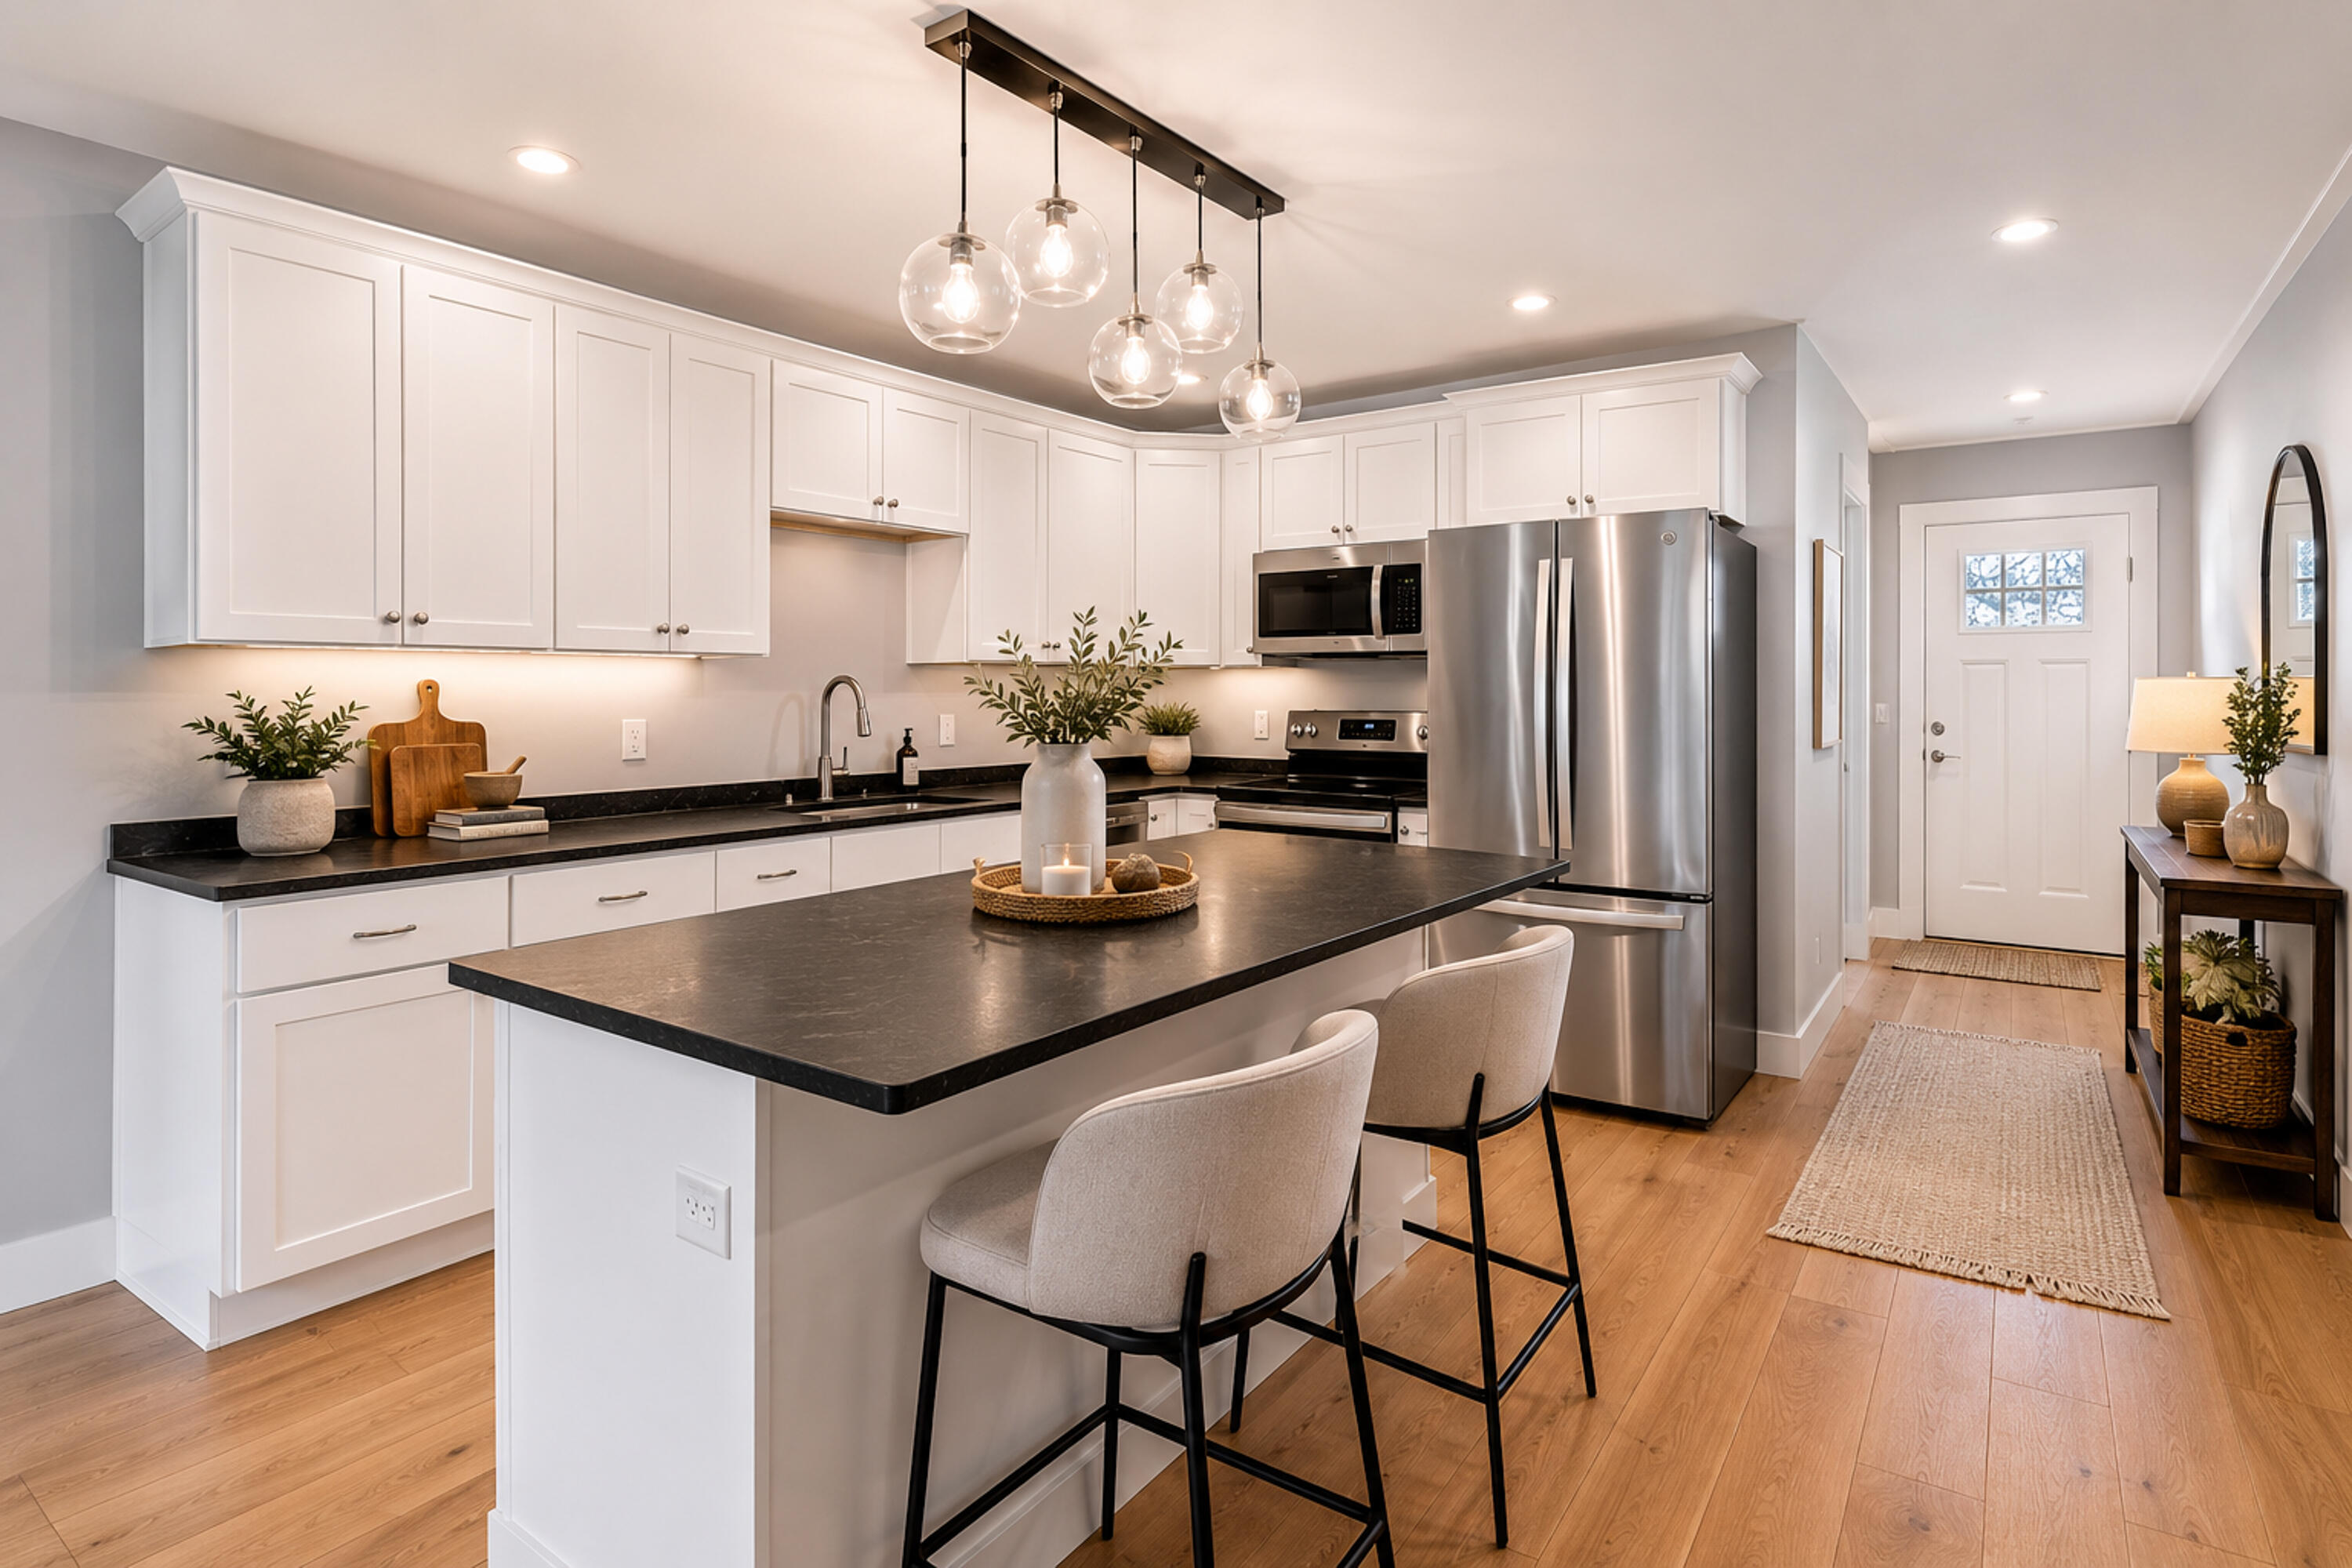
Listed by: F.O. Bailey Real Estate

Above Grade Finished Area
1372.00
Accessibility Features
Appliances
Dishwasher, Microwave, Electric Range, Refrigerator
Architectural Style
Cape Cod
Association Fee
366.17
Basement
Interior Entry, Full, Unfinished
Bathrooms Full
2
Bathrooms Half
1
Bathrooms Total Integer
3
Bedrooms Total
3
Below Grade Finished Area
0.00
Body Type
Building Area Total
1372.00
Construction Materials
Wood Frame, Vinyl Siding
Cooling
Heat Pump
Cooling Yes/No
1
Electric
Circuit Breakers
Exterior Features
Fireplaces Total
0
Flooring
Tile, Wood
Foundation Details
Poured Concrete
Garage Spaces
1.00
Garage Yes/No
1
Green Energy Efficient
Heating
Electric, Heat Pump
Heating Yes/No
1
Interior Features
1st Floor Bedroom, 1st Floor Primary Bedroom w/Bath, Bathtub, Walk-In Closet(s)
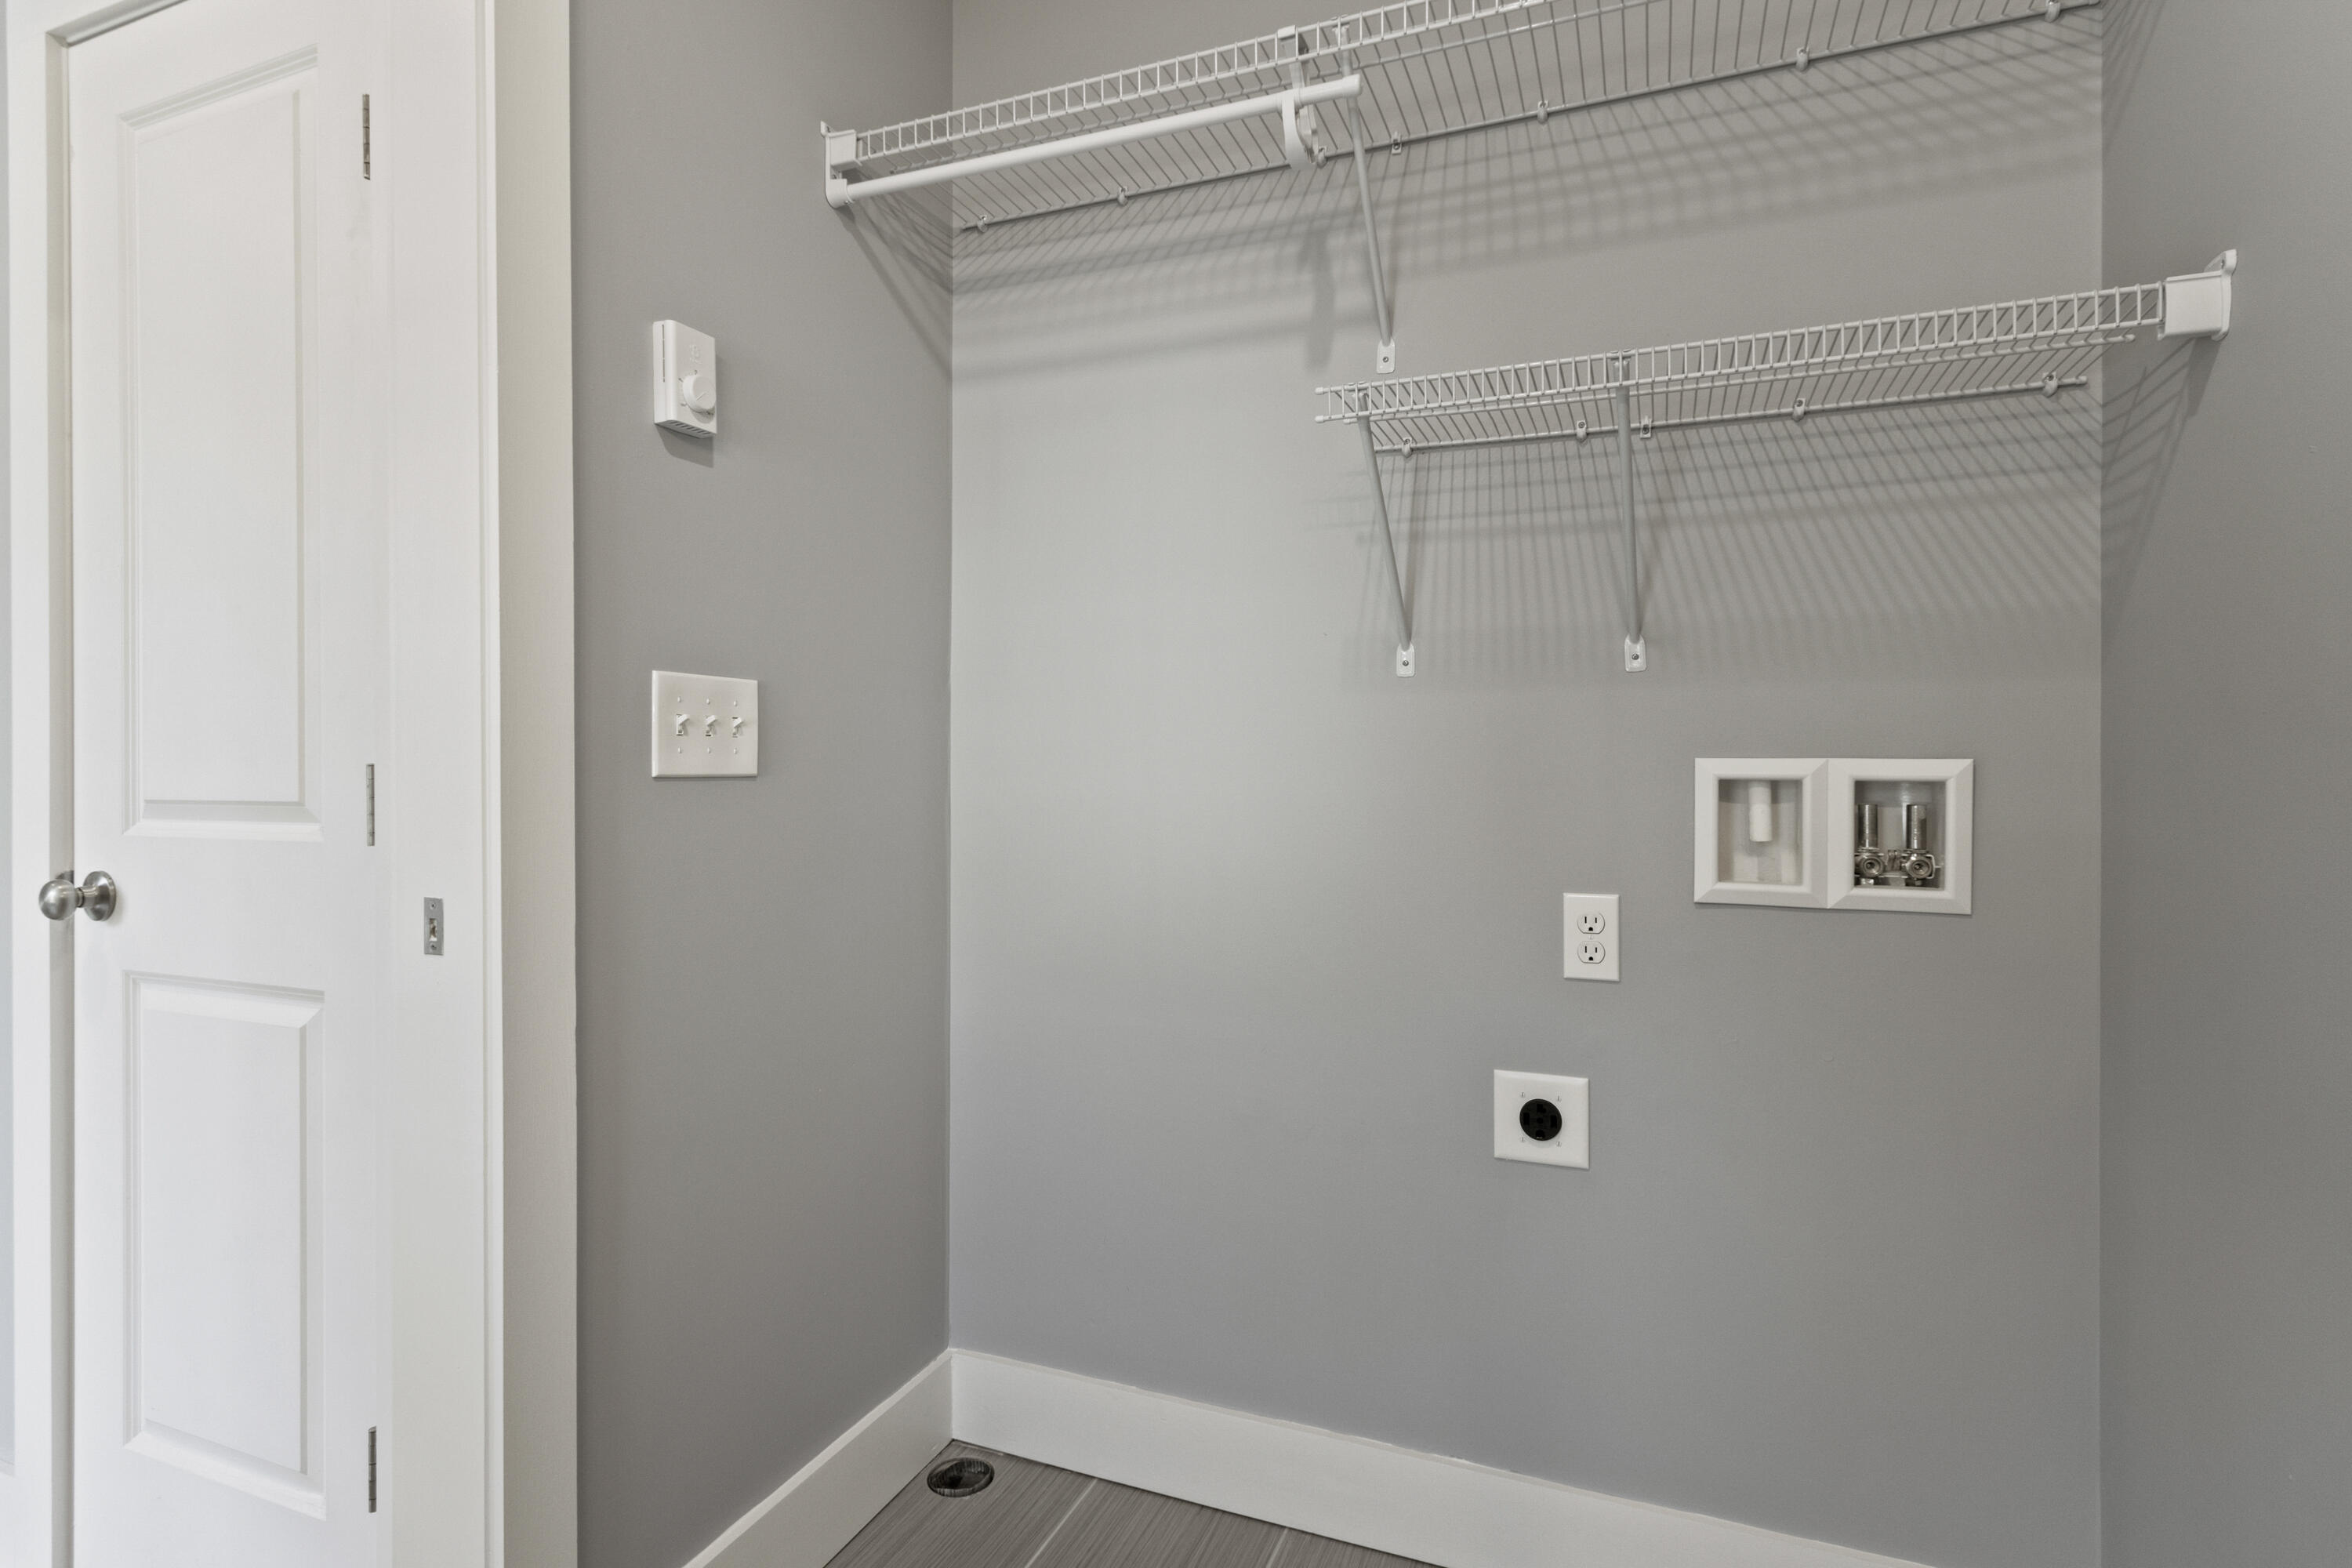
Laundry Features
Main Level
Lot Features
Neighborhood, Level, Near Public Transit
Lot Size Acres
1.6000
Other Equipment
Other Structures
Parking Features
Common, Paved
Patio And Porch Features
Pets Allowed
Other Restrictions
Property Condition
Roof
Shingle
Sewer
Public Sewer
Tax Annual Amount
1.00
Utilities
Utilities On
Water Source
Public
Waterfront Features
Year Built
2021
Zoning
G